


The project concerns the extension of an existing pharmacy in Piraeus, owned by pharmacist Nikolaos Tsinarakis. The project was awarded Gold at the Greek Interior Awards 2026 in the Commercial – Pharmacy Category.
The primary objective was to create a space that redefines the pharmacy as a contemporary environment of care, where functionality and spatial experience coexist seamlessly.
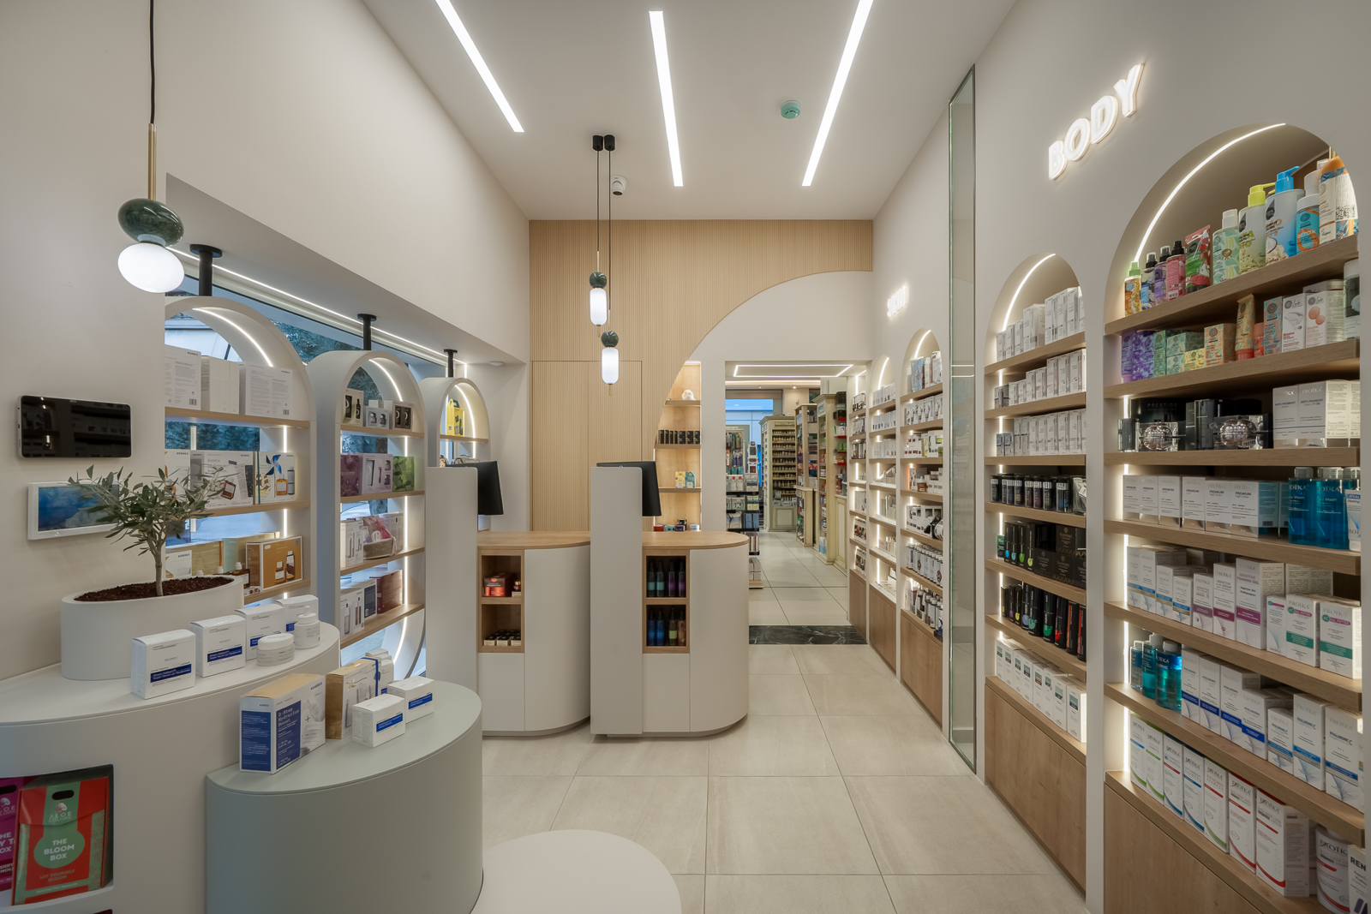
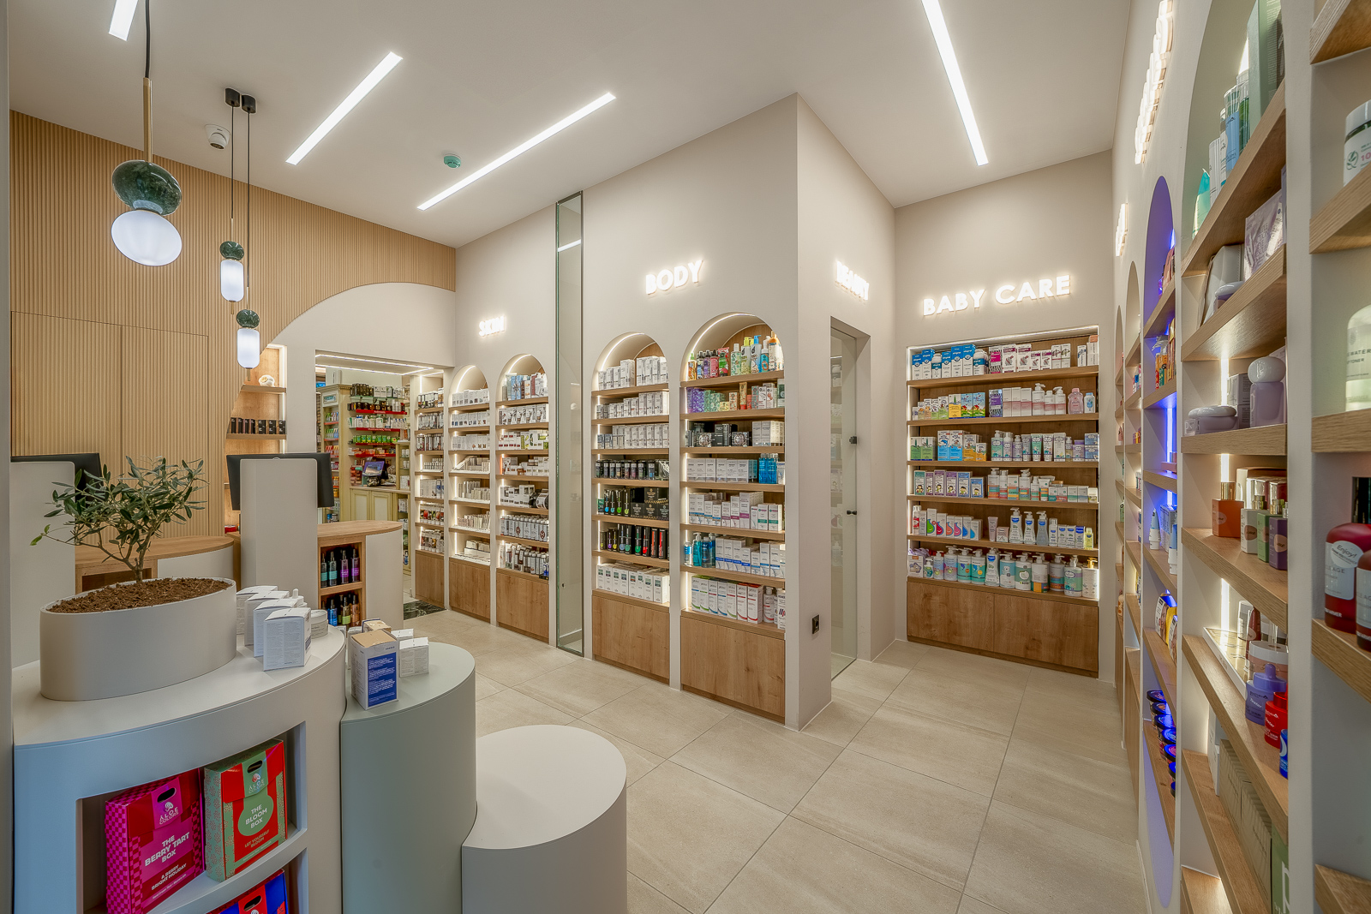
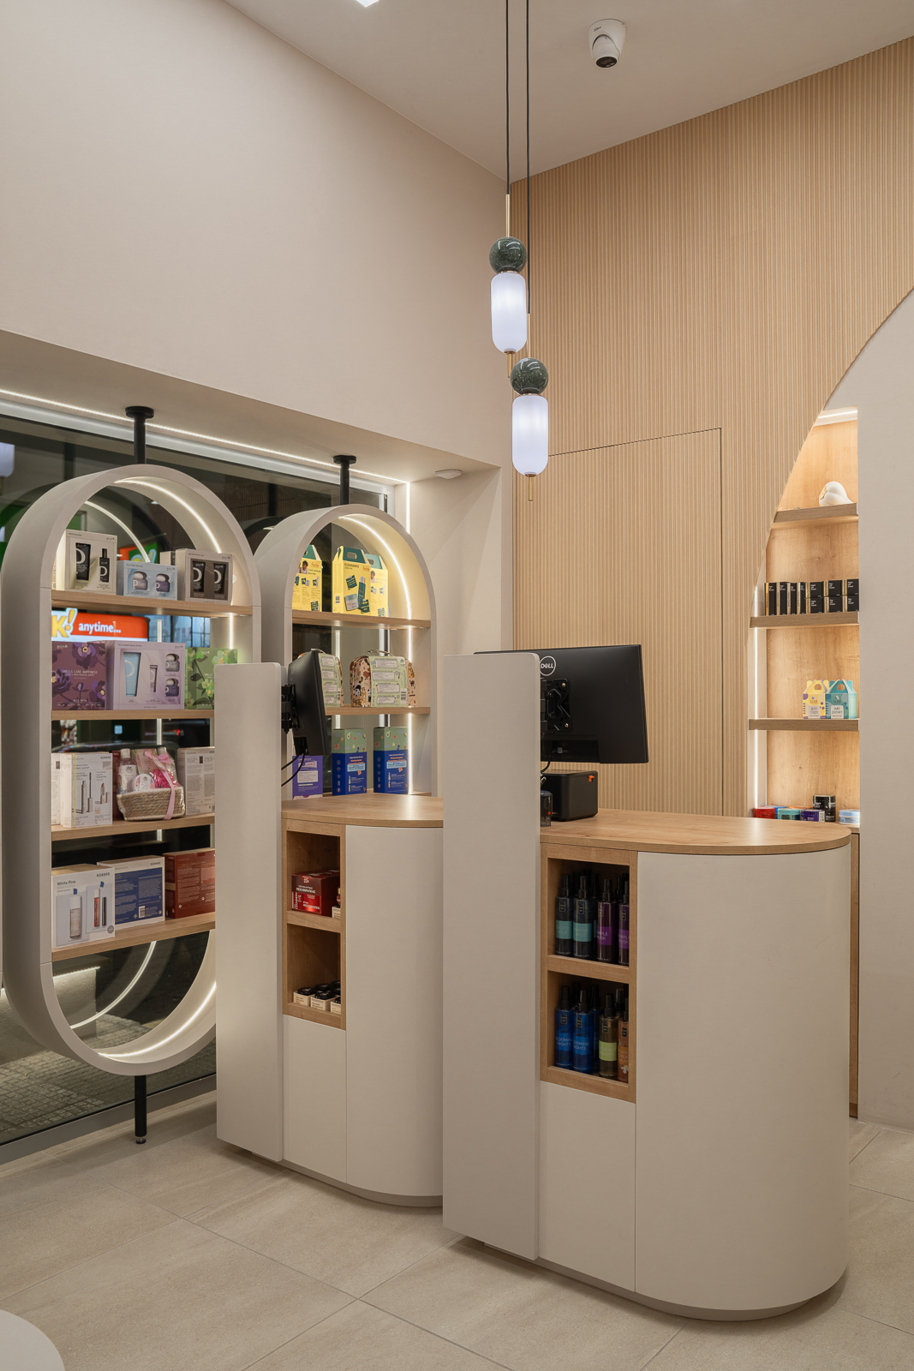
The main design challenge was not only the integration of the two adjoining premises but, more importantly, the organization of a compact 29 m2 space with demanding functional requirements. The need to accommodate a large product range, two service counters, a separate back-of-house area, and comfortable customer circulation resulted in a complex program that required a careful balance between efficiency and spatial clarity.
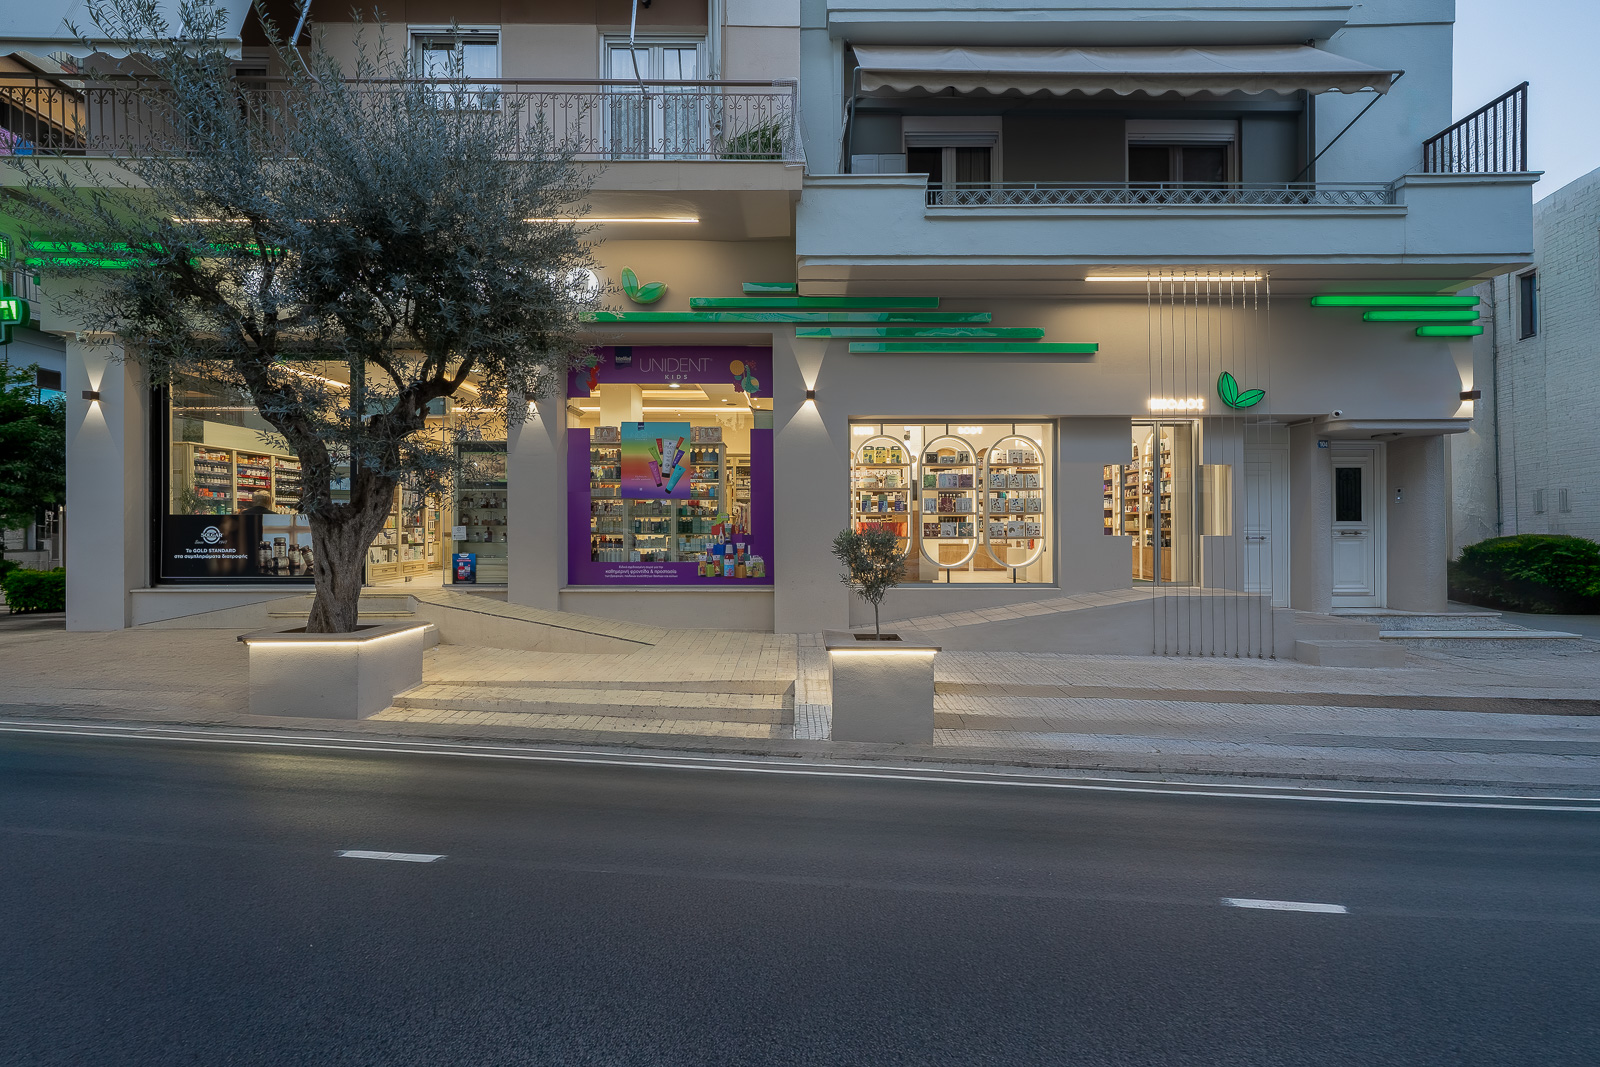
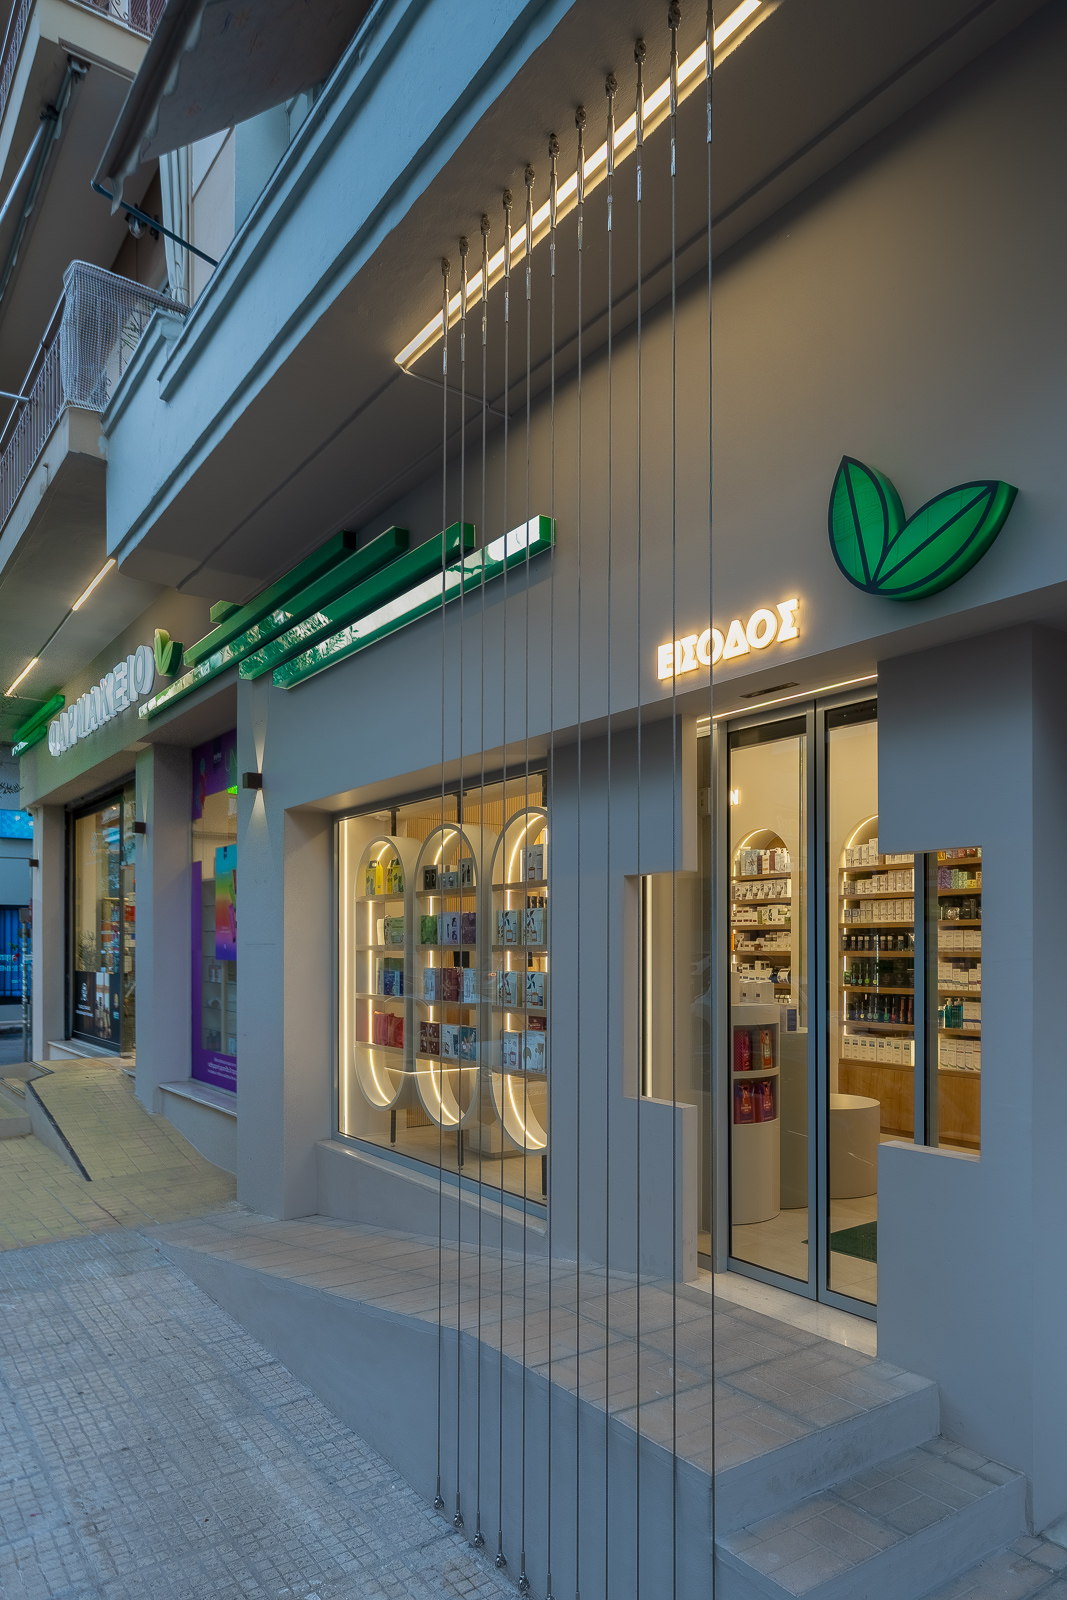
At the same time, the main entrance was relocated to the new extension, while the exit remained in the existing store. The two façades were unified through a common architectural language, creating a coherent visual identity without altering the furniture of the original space.
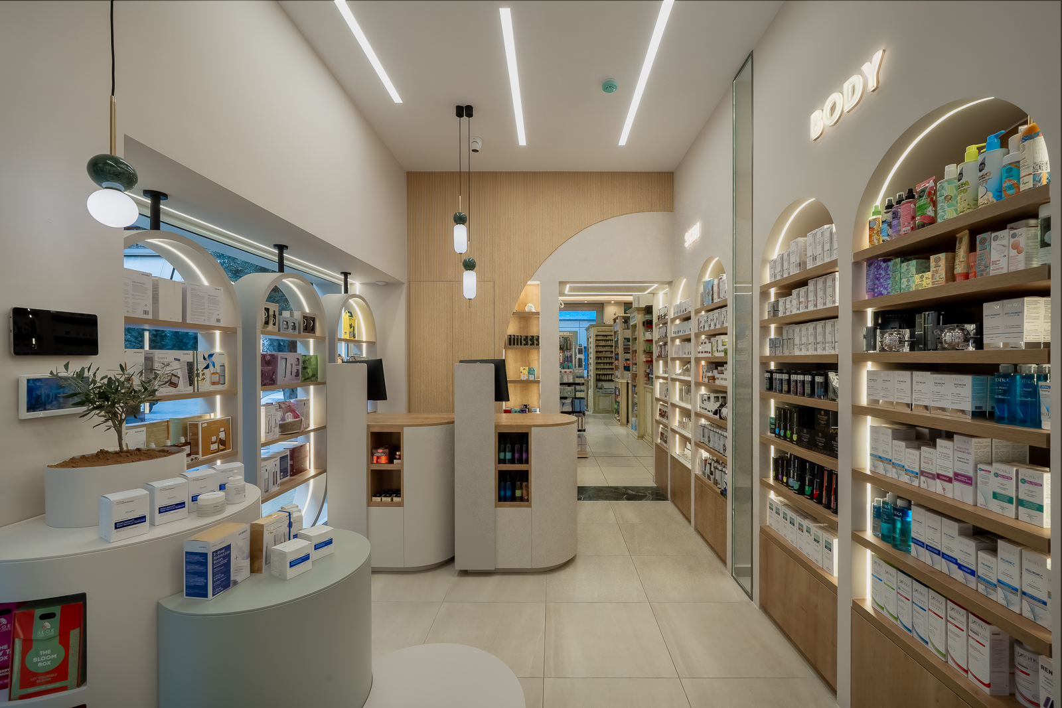
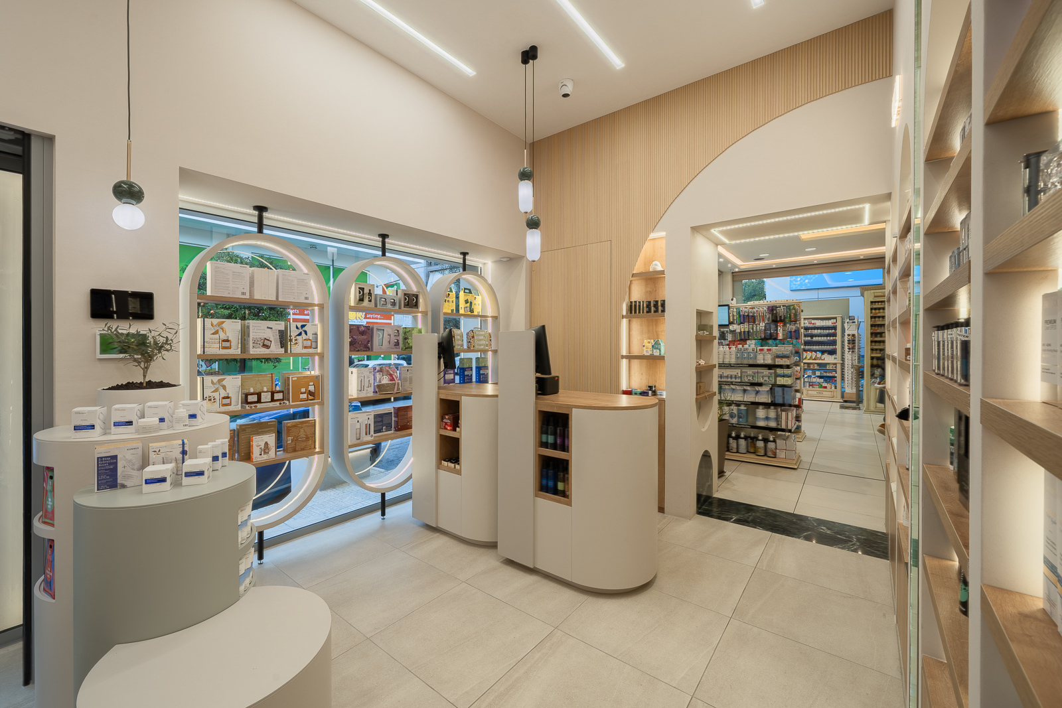
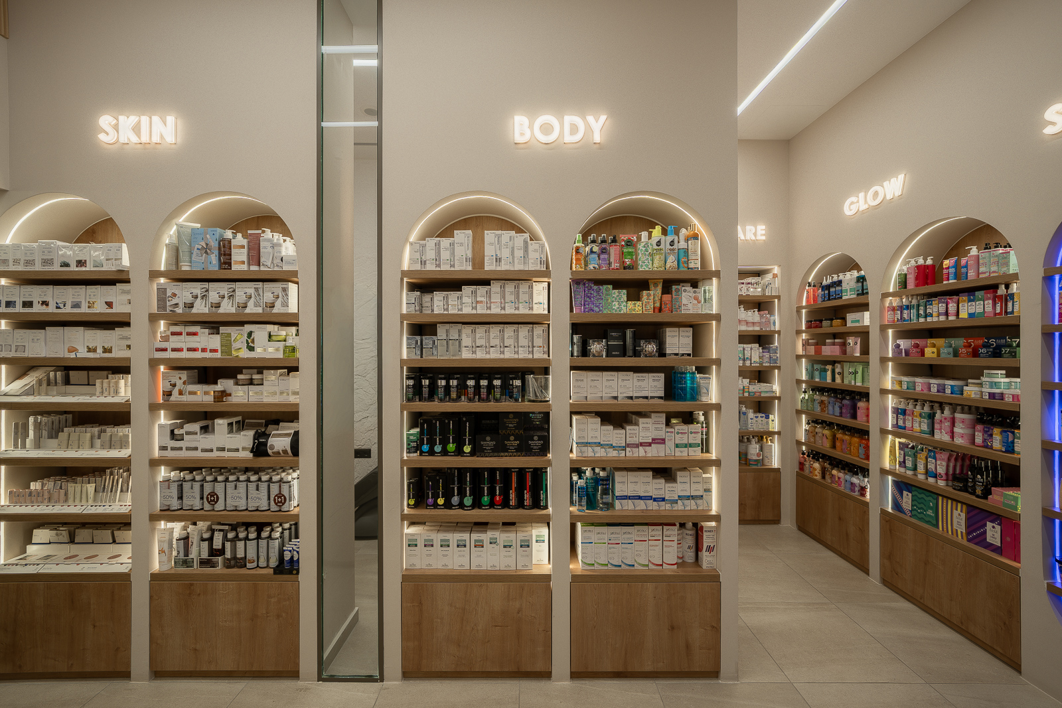
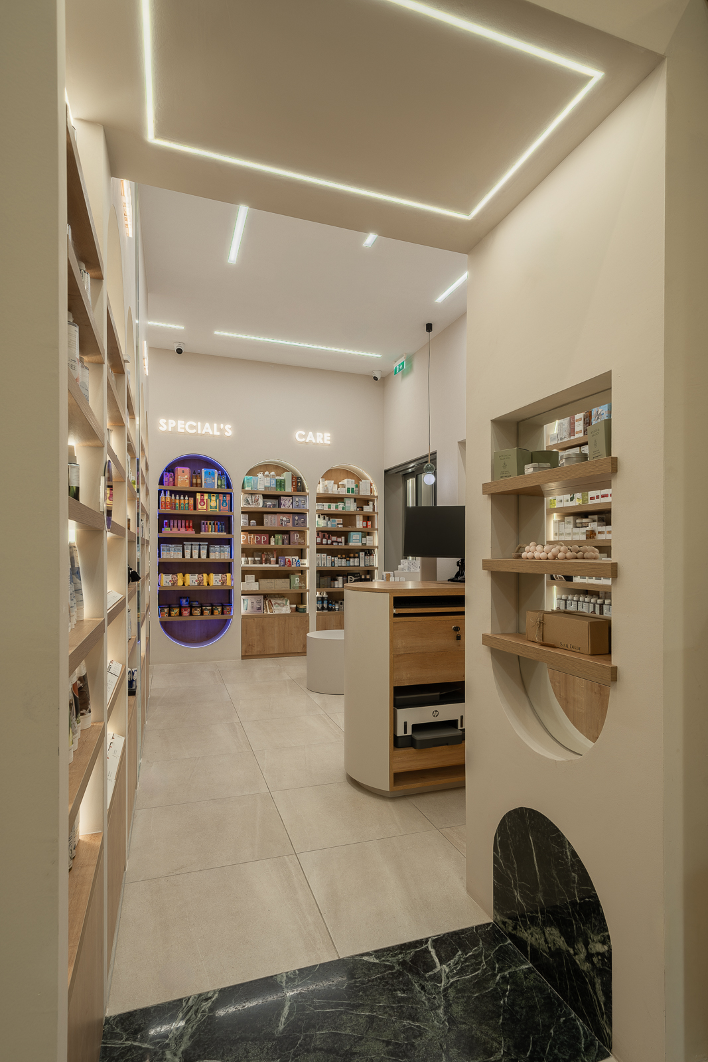
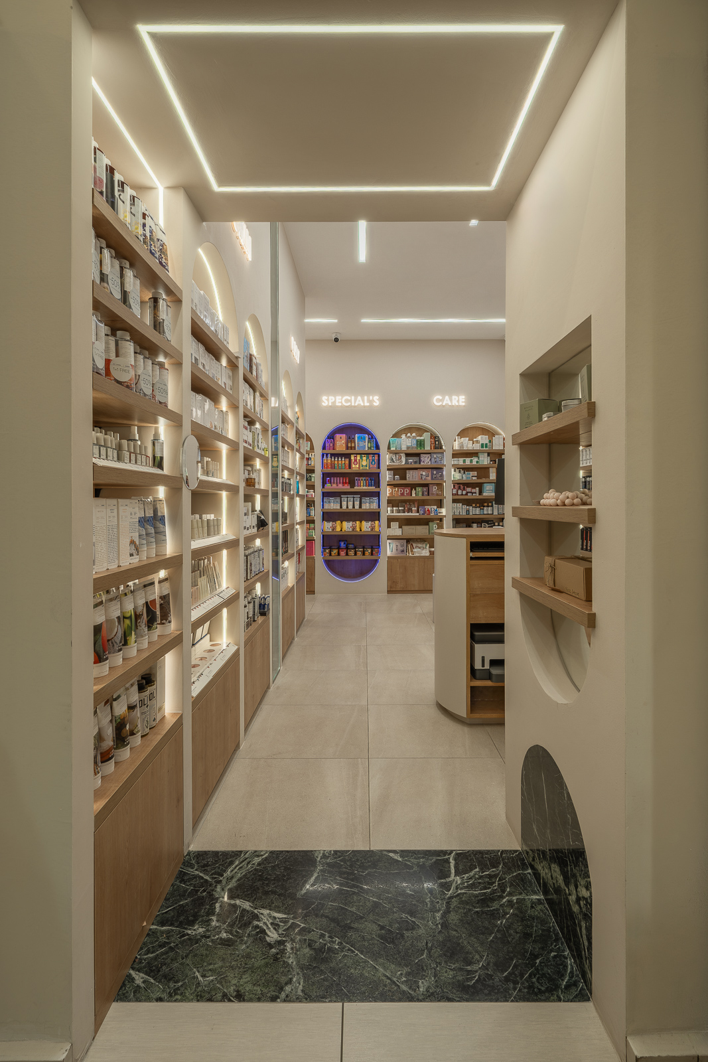
The design is based on the concept of continuous movement. The visitor’s experience unfolds as a guided journey that begins at the entrance, progresses through the product display areas toward the service points, and continues into the original pharmacy, where additional product displays, checkout counters, and the exit are located. Circulation was carefully planned to feel intuitive and visually unobstructed, allowing customers to navigate the space comfortably and without confusion.
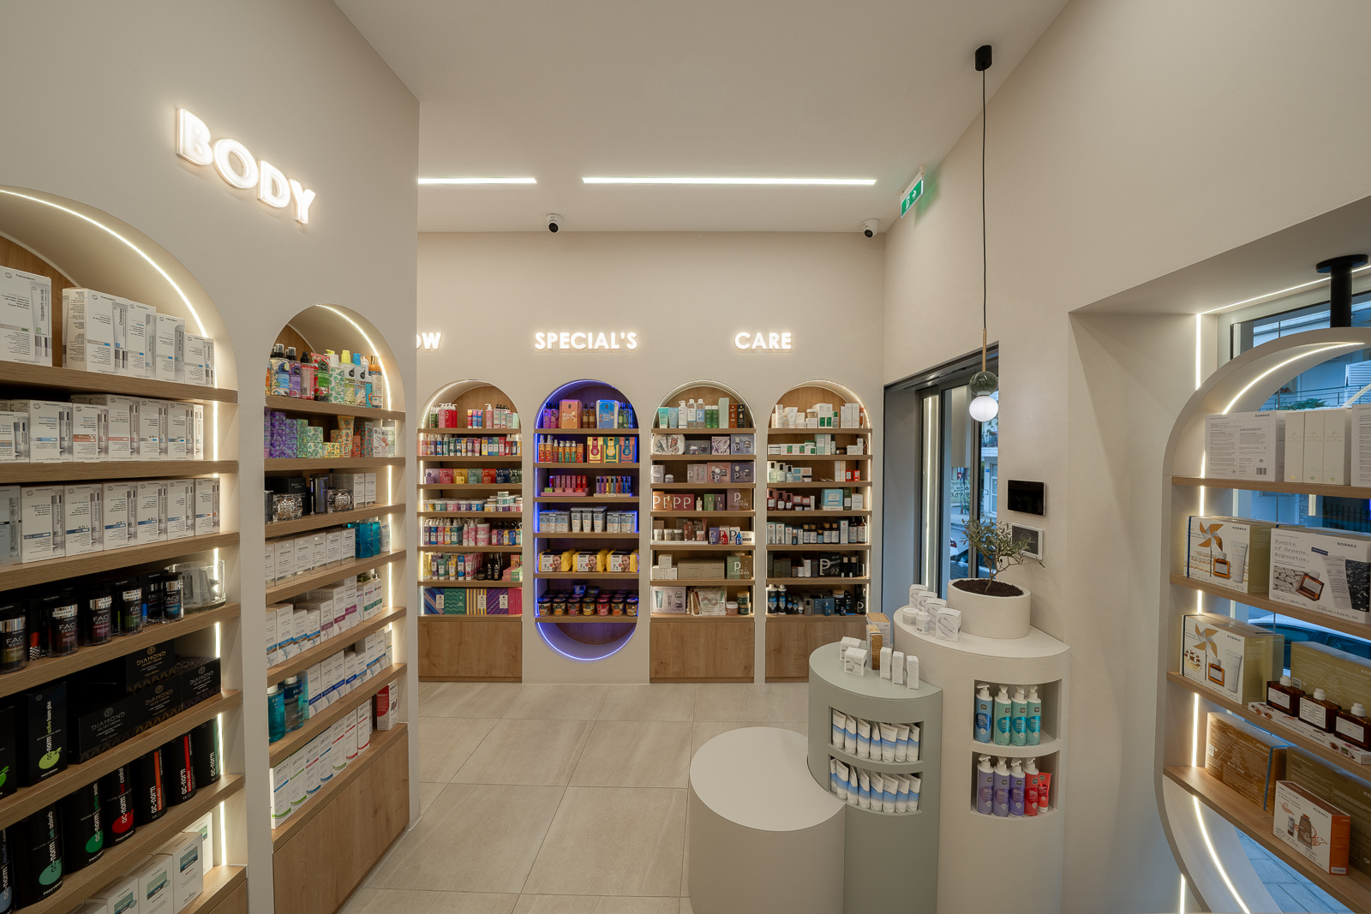
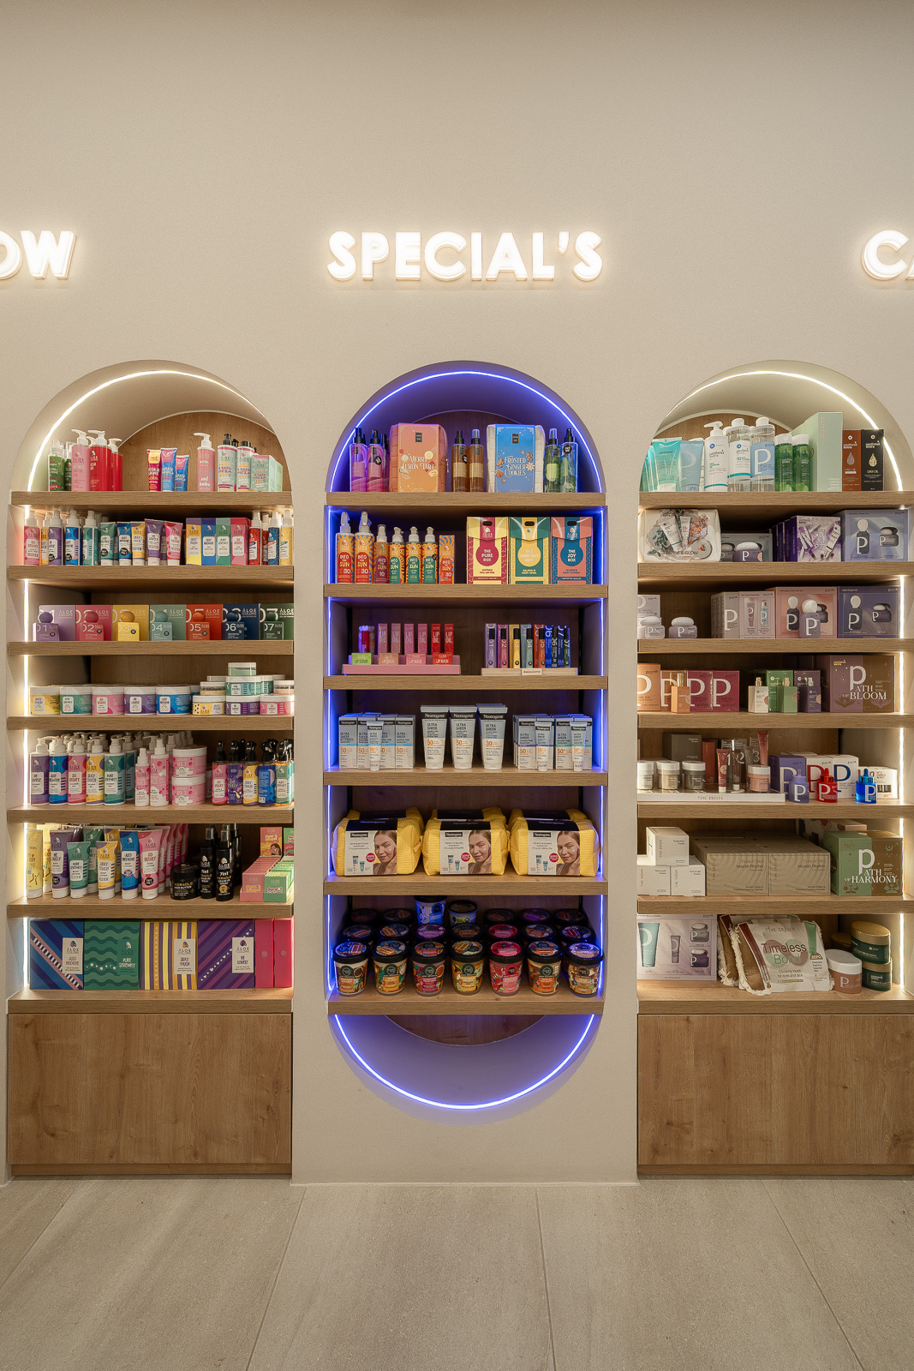
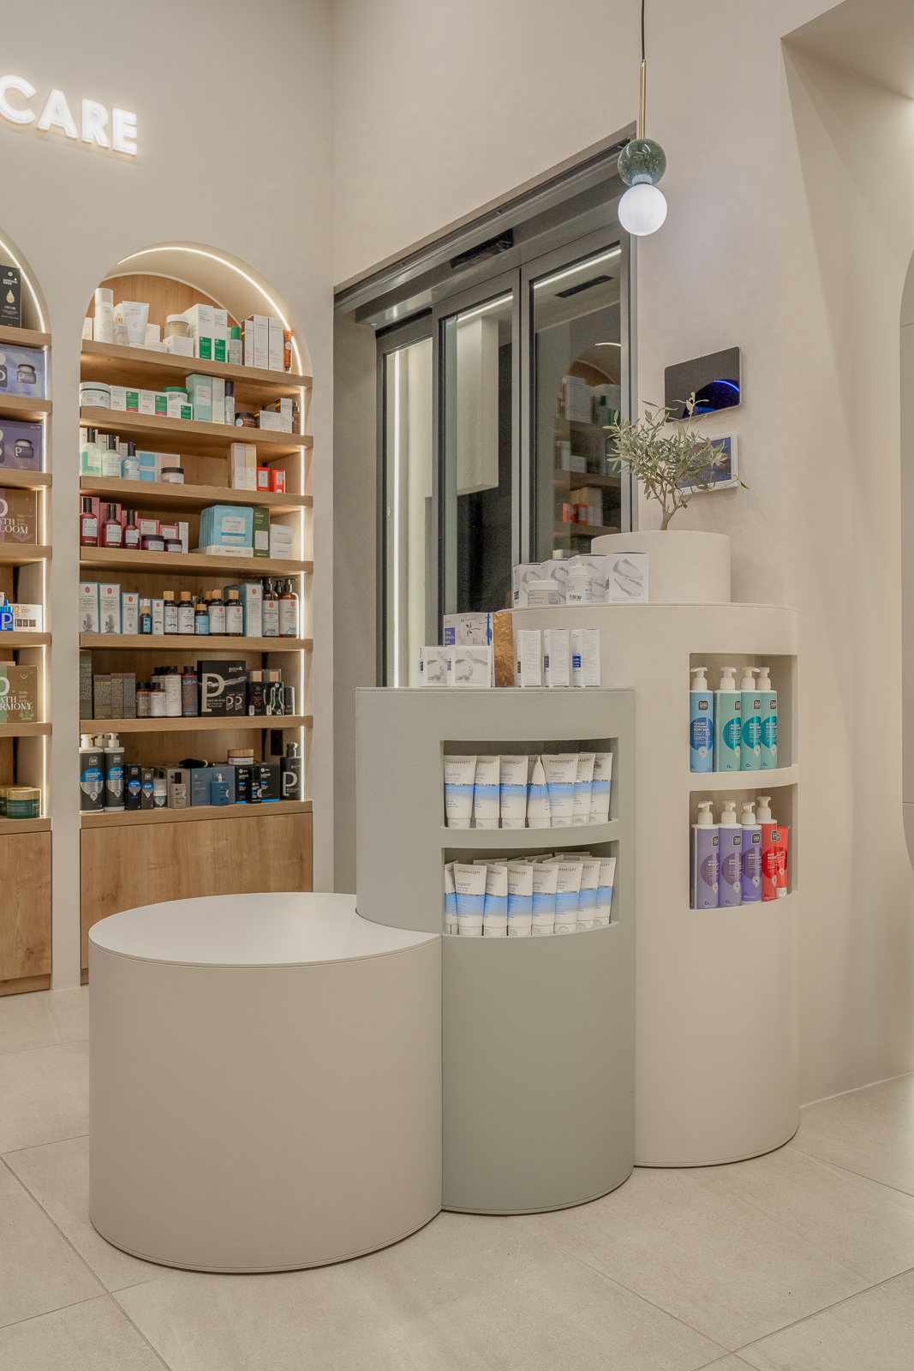
Curved forms constitute the project’s defining architectural element, recurring throughout the custom furniture system. These soft geometries were deliberately chosen to evoke calmness and approachability, contrasting with rigid orthogonal forms and creating a welcoming environment free from visual tension. Illuminated signage integrated above the shelving further enhances product organization and wayfinding.
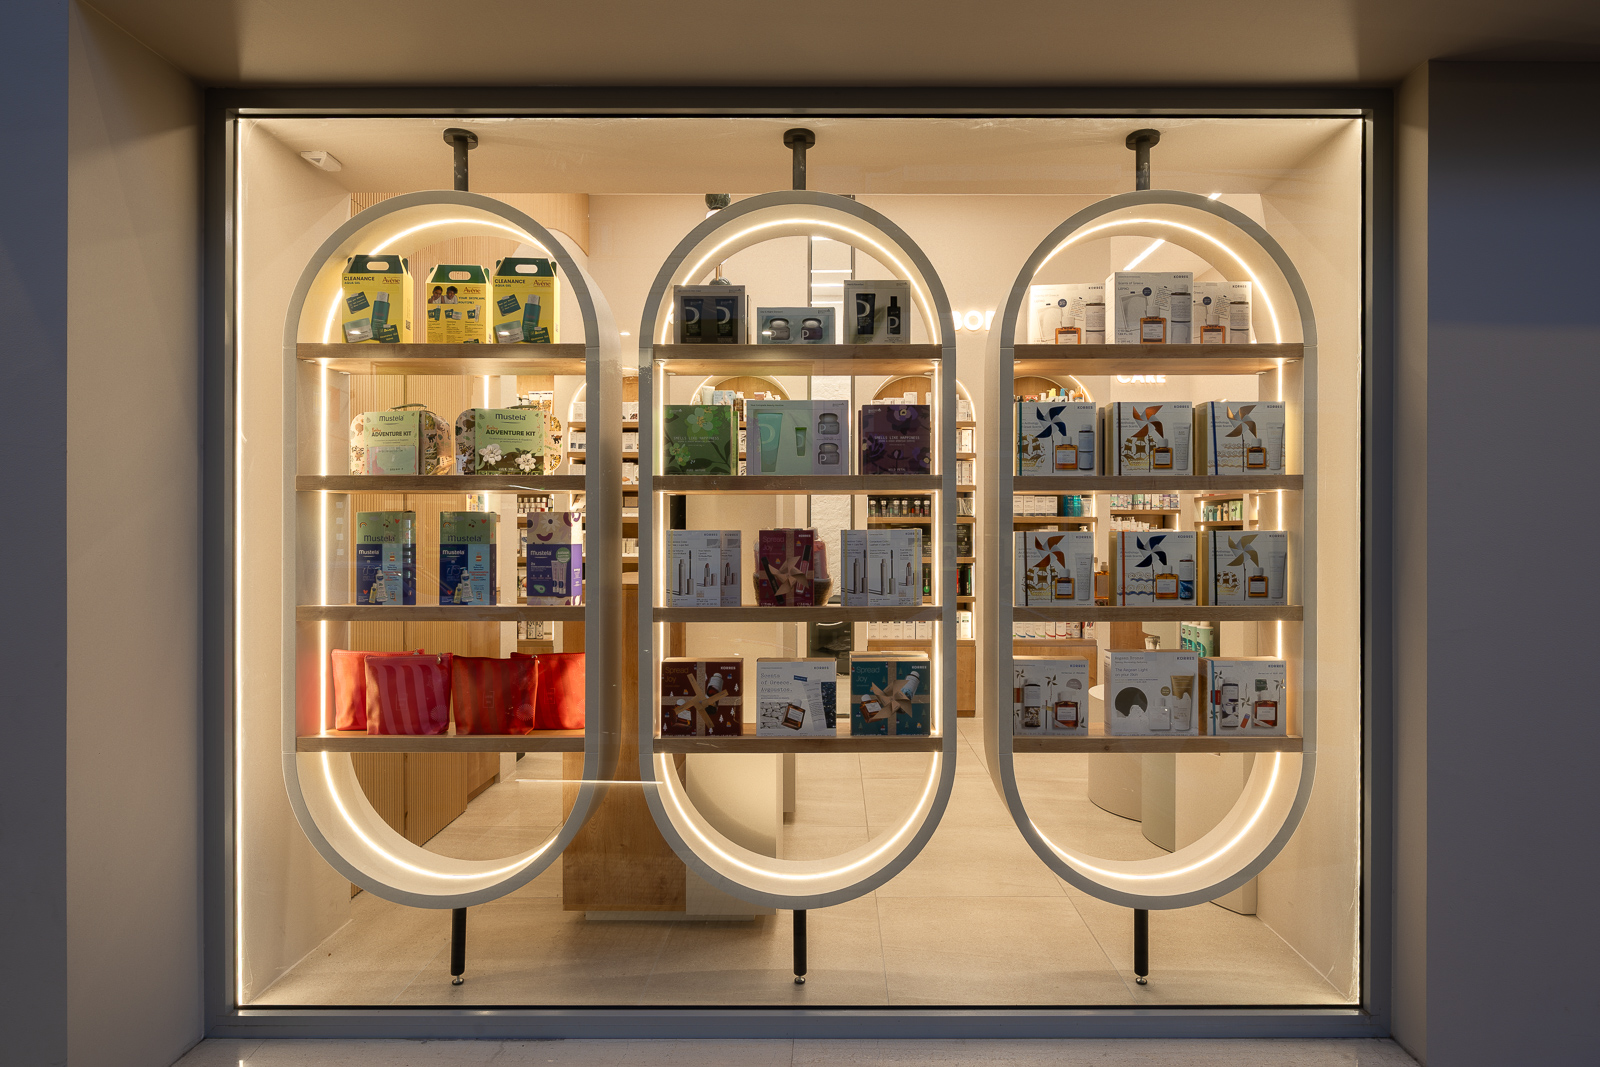
The same design language extends to the storefront, where three capsule-shaped display structures with perimeter lighting establish a distinctive visual identity that is immediately recognizable from the street.
The entrance composition itself is conceived in the form of a cross, acting as a clear spatial gesture that welcomes visitors, highlights the new extension, and gradually establishes it as the pharmacy’s primary point of access.
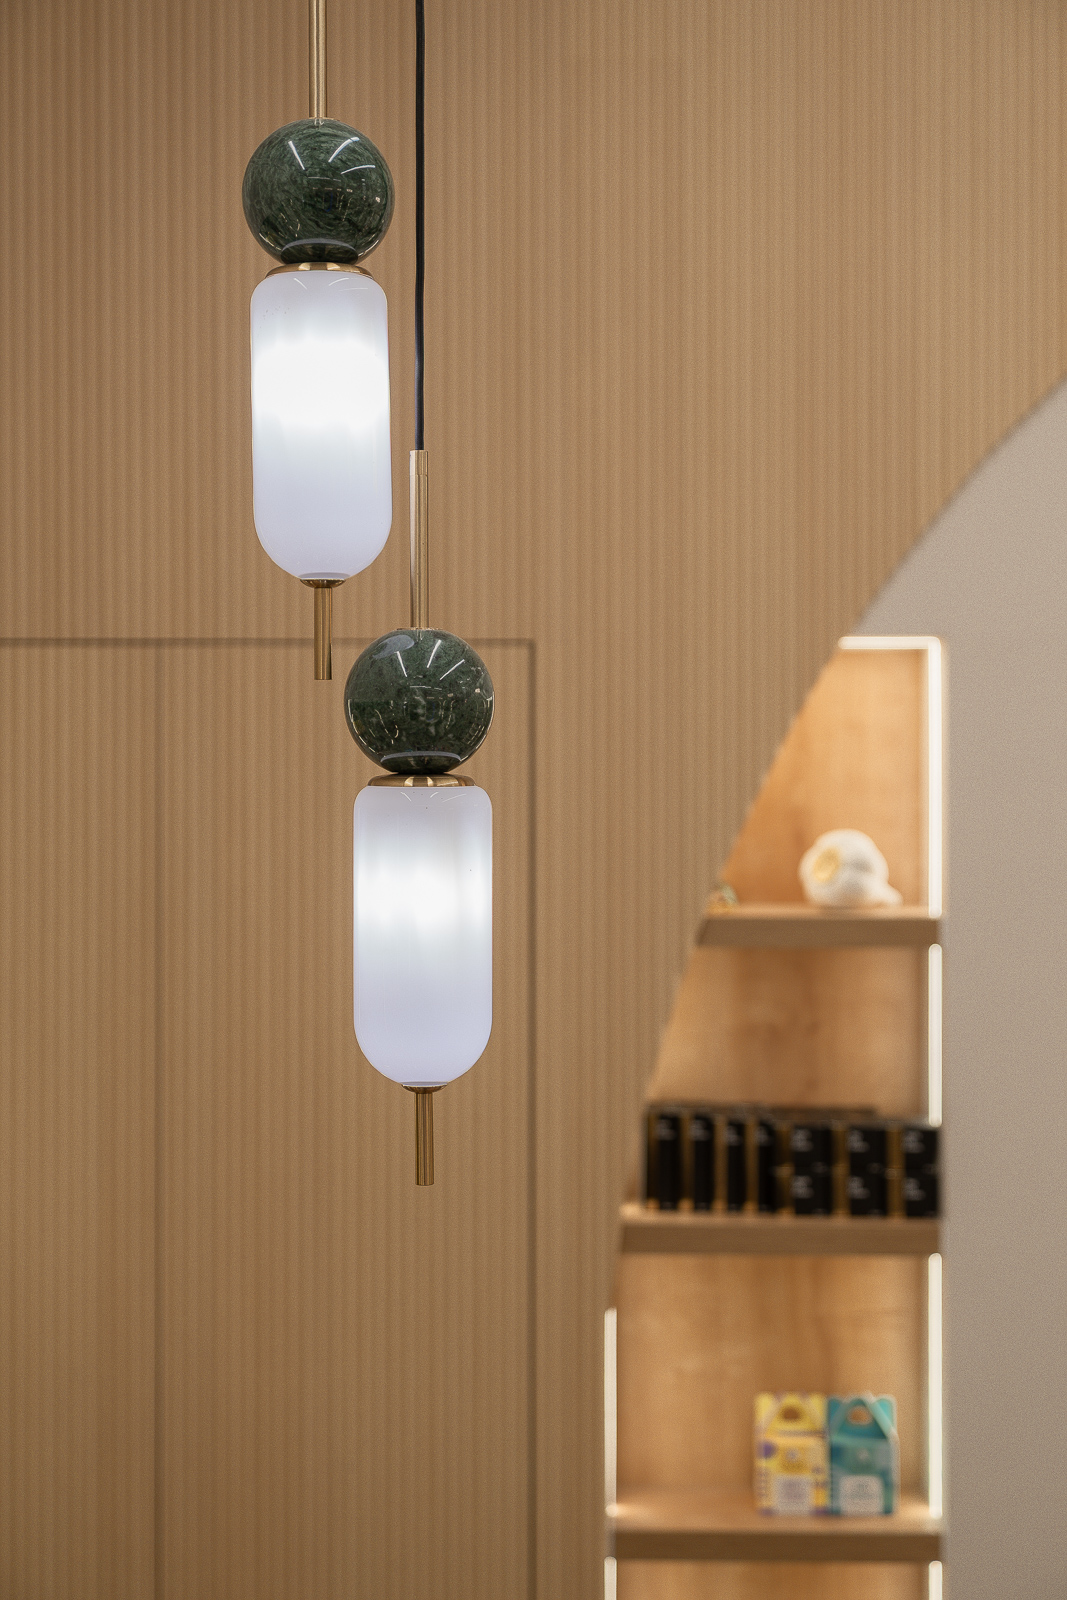
The connection between the two spaces is subtly expressed through a strip of Tinos marble flooring, which serves as a discreet threshold between the two areas. Details of the same marble are repeated throughout the interior, reinforcing the overall sense of cohesion.
The material and color palette is based on earthy and neutral tones, creating a calm and familiar atmosphere that harmonizes with the existing environment. Green accents are incorporated as a symbolic reference to hope, serenity, and the longstanding visual identity traditionally associated with pharmacies.
Ultimately, the pharmacy is transformed into an environment of care, where architecture extends beyond functional organization to actively shape and enhance the user experience.
One of the project’s greatest construction challenges was maintaining the uninterrupted operation of the existing pharmacy while simultaneously building the extension and creating the structural opening connecting the two premises. Managing the construction process under these conditions required meticulous planning and precision throughout every stage of implementation.
The project was executed with exceptional accuracy, faithfully translating the original design vision into the built environment and demonstrating the power of architectural planning as a tool for successful realization.